Clearance Metal Carports: A Consumer's Analytical Guide to Sizes, Specs, and Market Realities
Shoppers researching clearance metal carports will find a broad and technically diverse market, ranging from entry-level portable kits priced under $1,000 to fully engineered, code-certified steel structures exceeding $15,000. Understanding what these structures are built from, how their specifications affect performance, and what hidden costs or compliance requirements exist is essential before any commitment is made.
What 'Clearance' Means in the Metal Carport Market
The term 'clearance' in the metal carport segment carries two distinct meanings that buyers frequently conflate. The first is structural clearance, referring to the interior height of the carport frame, which determines whether a given vehicle, RV, or piece of equipment can physically fit underneath. 1 Customizable clearance height options in the current market commonly range from 7 feet to 14 feet, with the appropriate selection depending entirely on the vehicle type being sheltered. 1 The second meaning is commercial clearance, implying end-of-inventory or overstocked units that suppliers price differently from standard catalog items. Both contexts are relevant when evaluating the market.
Structural height matters considerably beyond the vehicle itself. Local U.S. building codes and zoning rules frequently determine required setbacks, maximum allowable height, and whether a carport is classified as an accessory structure or a permanent building, which directly affects whether a permit is required. 2 Buyers should verify local ordinances before settling on a height specification, as a structure that exceeds zoning thresholds may require engineering review or be subject to removal.
Steel Specifications and Gauge Considerations
The structural integrity of any metal carport is primarily determined by the gauge of steel used in the frame. Market data consistently shows that 12-gauge steel tubing is thicker and more durable than 14-gauge, and this difference is directly reflected in pricing and warranty terms. 3 Several suppliers in the current market offer 20-year rust-through warranties on 12-gauge frame orders, while 14-gauge configurations typically carry shorter coverage windows. Galvalume Plus and fully galvanized steel coatings are common surface treatments used to delay corrosion across both gauges.
Panel gauge is a separate specification from frame gauge. Roof and siding panels on many mid-range configurations are constructed from 29-gauge steel, which is significantly thinner than the structural tubing. 4 Additionally, roof style affects how panels perform under weather load. Vertical roof designs, where panels run from ridge to eave, are engineered to shed water and snow more efficiently than standard rounded or A-frame boxed-eave configurations. 3 In high-snowfall regions, vertical roofs reduce accumulation risk and are often the only code-compliant option.
Size Configurations and Historical Pricing Data
The metal carport market encompasses a wide footprint range, each tier serving a different use case. Entry-level single-vehicle configurations typically start at 12 feet wide by 20 feet long, with market pricing historically observed beginning around $1,695 for basic installations. 5 Double carports configured for two side-by-side vehicles range from 18x20 to 24x30 footprints, with starting prices historically documented around $2,195 to $3,445 depending on gauge and roof style. 5
Larger configurations serve commercial and recreational purposes. A 24x40x10 standard carport covering approximately 960 square feet has been listed in the market at starting prices around $4,690, while a 30x40 open commercial carport has been observed at approximately $15,200 at baseline pricing. 6 RV-specific tall carports with 14-foot clearance, such as a 16x40x14 configuration providing 640 square feet of coverage, have carried starting prices near $6,450. 7 These figures represent historical market averages and vary by geographic location, steel pricing at time of order, and installed specifications.
| Configuration | Approx. Coverage | Historical Starting Price | Primary Use |
|---|---|---|---|
| 12x20 Single | 240 sq ft | ~$1,695 | Single vehicle, car, truck |
| 24x25 Double | 600 sq ft | ~$3,445 | Two standard vehicles |
| 24x40x10 | 960 sq ft | ~$4,690 | Multi-vehicle, equipment |
| 16x40x14 RV | 640 sq ft | ~$6,450 | RVs, campers, boats |
| 30x40 Open | 1,200 sq ft | ~$15,200 | Commercial, large equipment |
Kit-Style vs. Installed Structures: Key Differences
The market segments metal carport products into two primary delivery models. Kit-style units are shipped as modular components, posts, purlins, roof panels, and anchoring hardware, intended for self-assembly or third-party installation. These are common in the consumer retail channel, with some manufacturers offering portable shelter configurations rated for 35 PSF snow load and 100 mph wind resistance. 8 Kit buyers should verify that the rated performance figures apply post-assembly with the specified foundation system, not to the unanchored frame alone.
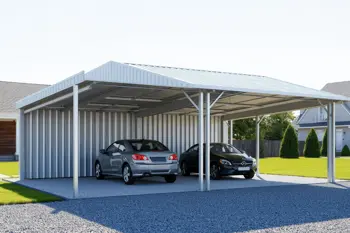
Installed or delivered-and-built configurations are the dominant model among regional steel building suppliers, where pricing includes delivery and professional installation within a defined service radius. These structures are typically code-certified and engineered to meet regional wind and snow load requirements, which vary substantially across U.S. climate zones. 2 Reservation deposits on installed units historically range from approximately 10 to 30 percent of the total project cost, with the final balance collected after installation is complete.
Foundation, Anchoring, and Site Preparation Requirements
No metal carport, regardless of frame quality or roof design, performs to specification without a properly prepared installation surface. Most manufacturers specify that structures be anchored to concrete, asphalt, or well-compacted gravel as the minimum acceptable foundation types. 9 Ground anchors are also available but are considered less stable in soft soil conditions. For structures in high-wind zones, concrete footings with embedded anchor bolts are often the only compliant installation method under local building codes.
Site preparation is a cost that many prospective buyers underestimate when evaluating total project expense. Grading, compaction, and concrete pouring are typically outside the scope of carport installation crews and must be arranged separately. Additionally, snow-load and wind-load engineering criteria vary by U.S. region and can alter the required roof slope, frame spacing, and column sizing, indirectly affecting the achievable interior clearance height of a given kit. 2 Buyers in high-snow regions should request engineering documentation confirming that the selected model meets local PSF minimums.
Risk Factors, Limitations, and Compliance Realities
Several meaningful risks accompany metal carport purchases that are underrepresented in standard product descriptions. Lead times for installed structures have historically ranged from three to five weeks after order confirmation, meaning the shelter is not immediately available after purchase. 6 Pre-owned or resale carports, while sometimes available through regional dealers, are generally sold as-is without delivery, installation, or warranty coverage, making condition assessment by a knowledgeable third party advisable before acquisition. 10
Permit requirements are a frequently encountered friction point. Many municipalities classify carports as accessory structures requiring a building permit, particularly when the footprint exceeds a minimum square footage threshold or when the structure is attached to an existing dwelling. Failure to secure required permits can result in stop-work orders, fines, or mandatory removal of the structure. Warranty coverage also contains important limitations: rust-through warranties on frame components are distinct from workmanship warranties, which are typically shorter in duration and subject to installation verification. Buyers should request the full written warranty document before finalizing any purchase, not rely on summary descriptions in marketing materials.
Common Applications Beyond Standard Vehicle Parking
Metal carport structures are routinely deployed in applications extending well beyond residential vehicle protection. Verified use cases across the market include ATV, snowmobile, and motorcycle storage, industrial vehicle and equipment shelters, RV and trailer covers, canopy systems for walkways, golf range canopies, and public transit shelter structures. 11 The structural versatility of steel frame carports makes them applicable to agricultural settings as well, where coverage for tractors, balers, and other implements represents a practical alternative to fully enclosed metal buildings at substantially lower cost.
For commercial and agricultural applications, larger open-structure configurations in the 30x40 to 40x72 footprint range are commonly specified. These structures carry higher engineering requirements, as commercial use classifications often trigger stricter local code compliance standards than residential accessory structure designations. Buyers considering a carport for non-residential use should consult with the supplier about certification documentation, as code-certified engineering stamps are sometimes required by local jurisdictions before a permit is issued for structures in commercial zones.
Sources
- Carport Central - carportcentral.com
- Alan's Factory Outlet - alansfactoryoutlet.com
- American Steel Carports - americansteelcarportsinc.com
- American Metal Buildings - americanmetalbuildings.com
- Alan's Factory Outlet Ohio - alansfactoryoutlet.com/ohio-car-ports
- Steel and Stud - steelandstud.com
- Arts Prime Steel Structures - artsprimesteelstructures.com
- SAKSBY Wholesale - saksby.com
- VersaTube - versatube.com
- Backyard Storage - backyardstorage.com
- Toro Steel Buildings - torosteelbuildings.com