A Guide to Small Lake House Designs: Maximizing Style and Function
Designing a small lake house is an exercise in balancing cozy aesthetics with smart functionality. These compact retreats offer a unique opportunity to connect with nature without the upkeep of a larger property. Success lies in thoughtful planning, from the architectural style and interior layout to the materials that will withstand the lakeside climate.
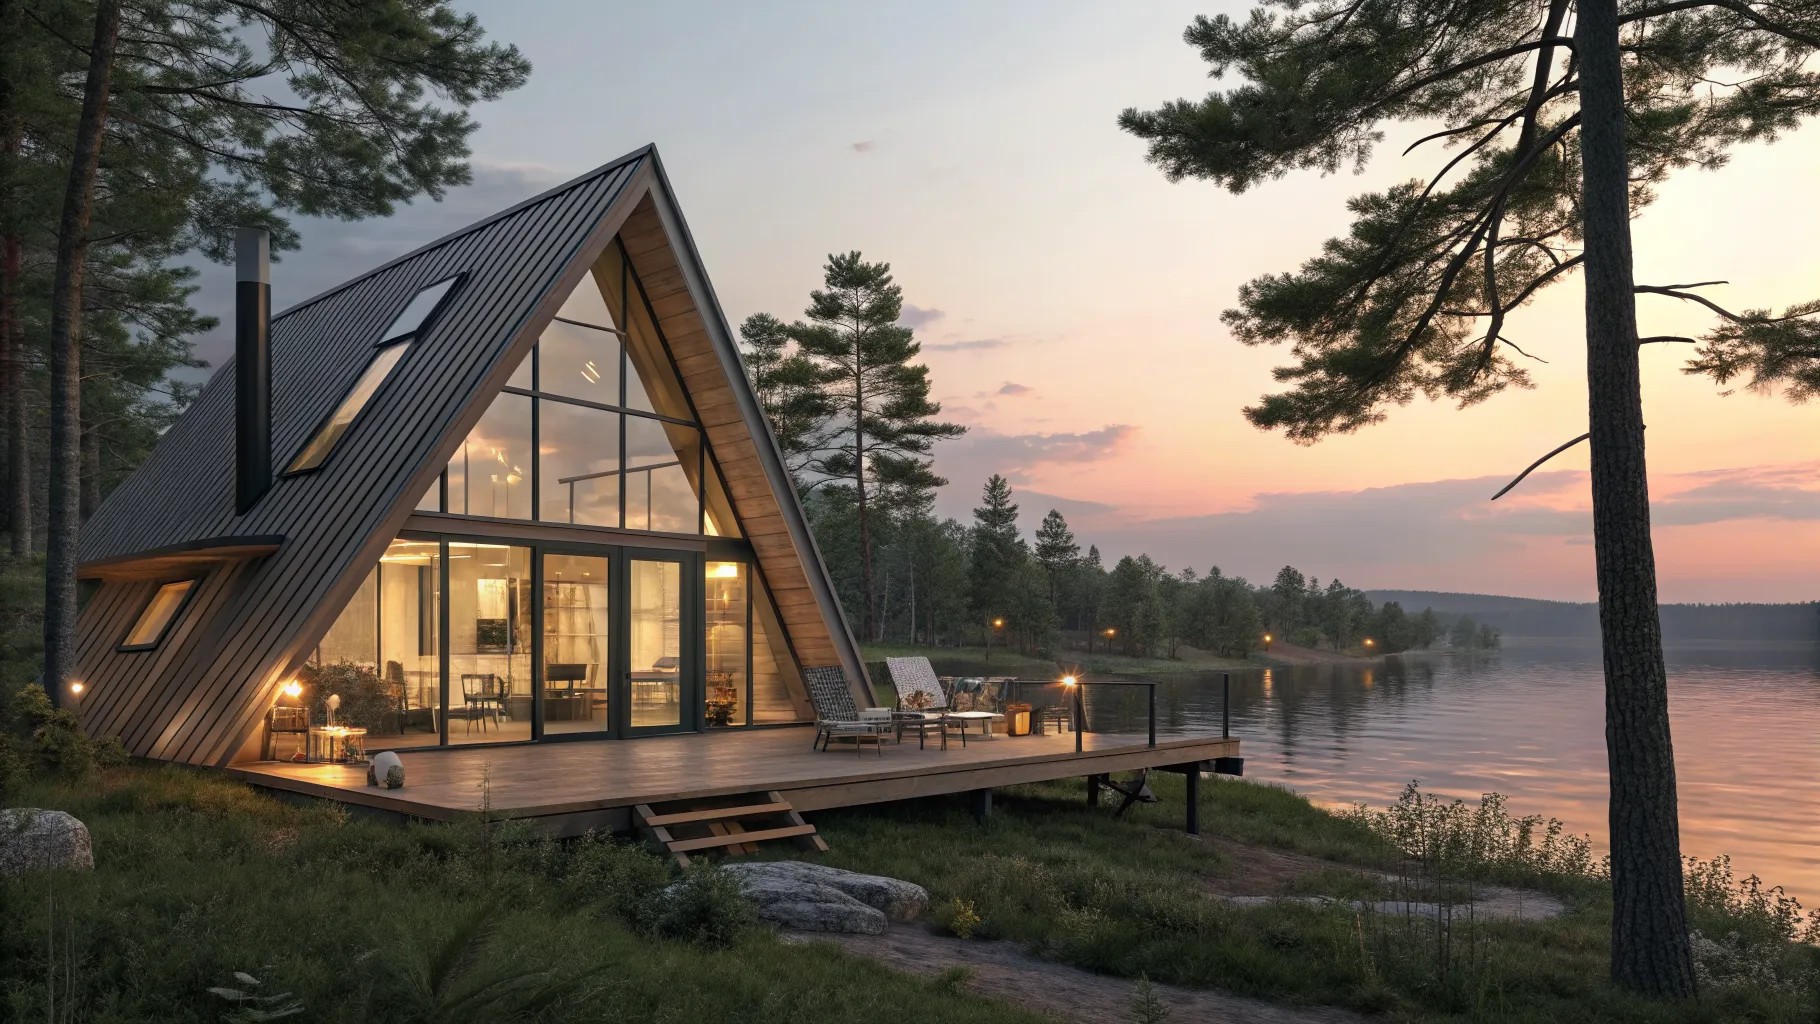
The Appeal of a Compact Lakeside Retreat
Opting for a smaller lake house design comes with numerous advantages. A reduced footprint often means lower construction costs, less environmental impact, and significantly less maintenance over time. This leaves more time and resources for enjoying the lake itself, whether that involves boating, fishing, or simply relaxing by the water. A smaller space also encourages a more intentional lifestyle, focusing on essential comforts and fostering a cozy, intimate atmosphere that can be lost in larger homes.
The key to a successful small design is embracing the constraints and using them to fuel creativity. Every square foot is valuable, which pushes designers and homeowners to find clever solutions for storage, living, and sleeping areas. This focus on efficiency often leads to highly personalized and innovative homes that perfectly reflect the owner's lifestyle while celebrating the stunning natural surroundings.
Popular Architectural Styles for Small Lake Homes
The architectural style of a lake house sets the tone for the entire property. While personal taste is paramount, certain styles lend themselves particularly well to smaller footprints and a lakeside setting. Each offers a different way to interact with the landscape and create a comfortable living space.
- A-Frame: With its steep, sloping roofline and open interior, the A-frame is a classic choice for a rustic retreat. The design is structurally simple, sheds snow easily, and often features a wall of windows facing the lake.
- Modern Cabin: This style takes the traditional cabin concept and updates it with clean lines, large glass panes, and minimalist details. It often uses natural materials like wood and stone but in a more refined, contemporary way.
- Cottage: Charming and traditional, the cottage style emphasizes comfort and coziness. Features like gabled roofs, porches, and smaller, distinct rooms create a welcoming and timeless feel.
- Minimalist or Modernist: For those who want the view to be the star, a minimalist design with a simple geometric form, flat or low-slope roof, and an abundance of glass can be ideal. The focus is on an uncluttered space and a seamless connection to the outdoors.
Smart Interior Layouts for Maximizing Space
A well-designed floor plan is critical in a small lake house. An open-concept layout for the main living area, combining the kitchen, dining, and living room, creates a sense of spaciousness and encourages social interaction. This approach also allows natural light and views to penetrate deeper into the home, making the entire space feel larger and more connected to the lake.
Beyond the open plan, maximizing vertical space is a common strategy. Lofted sleeping areas or storage can free up valuable floor space below. Built-in furniture, such as window seats with integrated storage, bunk beds, or banquette seating in a dining nook, serves multiple purposes while maintaining a clean, uncluttered look. Multi-functional furniture, like a coffee table that rises to dining height or a sofa that converts into a bed, adds flexibility for accommodating guests.
Selecting Materials for Lakeside Environments
Choosing the right materials is essential for the longevity and aesthetic of a lake house. The exterior is constantly exposed to moisture, sun, and changing temperatures, so durability is a top priority. Low-maintenance materials like fiber cement siding, metal roofing, and composite decking resist rot, insects, and fading, reducing the time spent on upkeep.
Natural materials are often favored for their ability to blend in with the surrounding environment. Cedar or redwood siding, when properly treated, offers a classic look that ages gracefully. Stone accents for foundations or fireplaces can anchor the structure to its landscape. Inside, durable flooring like engineered hardwood, luxury vinyl plank, or tile can handle the traffic of sandy feet and wet towels while providing a polished finish.
Blurring the Lines Between Indoors and Outdoors
A primary goal of any lake house design is to celebrate its location. Creating a strong connection between the interior and exterior spaces enhances the living experience immeasurably. Large windows, sliding glass walls, or folding door systems can effectively remove the barrier between a living room and a deck, offering unobstructed views and easy access to fresh air.
Well-designed outdoor living areas are just as important as the indoor ones. A spacious deck can serve as an outdoor dining room, a screened-in porch provides a bug-free space for evening relaxation, and a stone patio with a fire pit can become a favorite gathering spot. These spaces effectively extend the home's usable square footage and encourage a lifestyle that revolves around the natural beauty of the lake.
Practical Planning and Site Considerations
Before finalizing a design, several practical factors related to the building site must be addressed. Lakeside properties often have sloped terrain, which may necessitate a specific foundation type, such as a walk-out basement or a pier foundation. Understanding the topography is crucial for positioning the house to maximize views while managing water runoff and access.
Furthermore, building near a body of water often involves specific zoning regulations and shoreline protection bylaws. These can dictate how close to the water you can build, the types of septic systems permitted, and other environmental considerations. Working with a local architect or builder who is familiar with these regulations is essential to ensure a smooth and compliant construction process. Proper planning for utilities, such as well water and septic systems, is also a foundational step in creating a functional and sustainable lakeside home.