Best Garage Conversion Contractors: An Analytical Guide to Hiring, Costs, and What to Expect
Homeowners searching for the best garage conversion contractors are navigating a crowded market that spans regional specialists, design-build firms, and national contractor directories. Garage conversions range from straightforward interior upgrades to fully permitted Accessory Dwelling Units (ADUs) with kitchens, bathrooms, and private entrances, making contractor selection a consequential decision that affects both building code compliance and long-term property value.
What a Garage Conversion Project Actually Involves
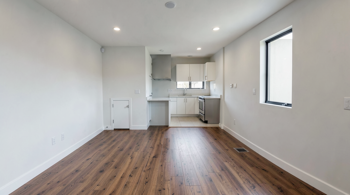
A garage conversion is not simply a matter of adding drywall and paint. The process typically includes structural evaluation, insulation, plumbing and electrical installation, flooring, windows, doors, and interior finishes, all built to meet habitability and safety codes. 1 Key physical requirements include framing and insulation upgrades for walls and ceilings, HVAC planning for year-round comfort, electrical panel upgrades, moisture control, and egress windows or exterior door changes where required by local building codes. 2
Many projects are classified by municipalities as ADU developments when the converted space includes a kitchen and a bathroom, triggering a separate and more detailed permitting pathway. 3 In California, state laws AB 68 and AB 881 require cities to fast-track garage ADU permits, and no replacement parking is required when converting a garage to an ADU, which is a significant regulatory advantage unique to this project type. 4 Understanding whether a project qualifies as an ADU or a standard room conversion shapes the entire scope of design, permitting, and contractor qualifications required.
Typical Costs and What Drives Them
Garage conversion costs typically range between $5,000 and $50,000 depending on the complexity of structural changes and plumbing requirements. 5 Projects at the lower end of that range involve cosmetic interior upgrades, while full ADU conversions with kitchens, bathrooms, and utility tie-ins approach or exceed the upper boundary. Architectural and design plans alone generally cost between $5,000 and $12,000 for a straightforward garage conversion, and a licensed draftsperson is often sufficient for this scope rather than a full architecture firm. 6
The table below summarizes the primary cost drivers reported across multiple regional markets:
| Cost Factor | Typical Impact |
|---|---|
| Structural evaluation and framing | Foundation, wall, and ceiling upgrades if existing structure requires reinforcement |
| Plumbing and electrical | Highest cost variable; ADU kitchen and bathroom additions significantly increase project budget |
| Insulation and HVAC | Mandatory for habitability; climate zone affects specification requirements |
| Permits and architectural plans | $5,000 to $12,000 for design; permit fees vary by municipality |
| Interior finishes | Flooring, drywall, trim, doors, windows, and lighting determine livability quality |
How Regional Contractors Differ in Scope and Specialization
Garage conversion contractors operating in high-regulation states like California tend to offer more comprehensive design-build services because the permitting environment demands it. Firms serving the Bay Area, San Diego, and Los Angeles typically advertise full ADU permitting experience, feasibility assessments, architectural plans, structural modifications, MEP installation, and interior finishes under a single contract. 7 Some Bay Area contractors report over 40 years of combined experience and rank in the top 5 percent of California licensed contractors based on BuildZoom performance scoring, a third-party metric derived from actual project outcomes. 8
In markets like Dallas, Houston, and Sacramento, garage conversion firms emphasize code-compliant builds and permit-ready plans, with a stronger focus on HVAC planning specific to regional climate conditions, including Texas heat mitigation and moisture control requirements. 9 Specialty platforms such as Airtasker list local garage conversion professionals and report ratings aggregated from over 13,300 reviews, providing a cross-market benchmark for contractor performance expectations. 10
What to Verify Before Hiring a Contractor
General contractor licensing requirements vary by state, and homeowners should verify a contractor's license status through their state's professional regulation board before signing any agreement. 11 Proof of general liability insurance and workers' compensation coverage where applicable are non-negotiable requirements. The Federal Trade Commission advises homeowners to obtain detailed written contracts that specify scope of work, payment schedules, project timelines, and materials before any work begins. 12
- Confirm the contractor holds an active state general contractor license and any specialty licenses required for electrical or plumbing work
- Request certificates of insurance for both general liability and workers' compensation
- Obtain a minimum of three itemized bids to compare scope and pricing, not just total cost
- Check references from recent projects of similar scope, specifically garage conversions or ADU builds
- Review ratings on verified platforms such as Houzz, Angi, or Google, and cross-reference complaint histories through state consumer agencies
- Confirm the contractor will pull all required permits and schedule inspections; never accept an offer to skip permitting
Size Constraints, Design Limits, and Structural Risks
Not every garage is a viable candidate for conversion. According to industry experts, garages under approximately 12 to 14 square meters become difficult to make habitable once insulation, final wall finishes, and adequate circulation space are accounted for under building regulations standards. 13 Standard two-car garages in the United States are typically 300 to 450 square feet, which is generally sufficient for a studio unit or a small one-bedroom layout with a kitchen and bathroom. 14
Structural limitations include existing ceiling height, slab condition, wall layout, and utility access, all of which must be evaluated before finalizing a design. Projects involving a second story above the garage require a full foundation assessment to determine load-bearing capacity. 15 Parking replacement rules may apply in certain jurisdictions despite California's statewide exemption, and homeowners in other states should confirm local zoning ordinances before assuming parking replacement is not required. Design constraints imposed by the existing structure mean that not all conversion types are feasible in every garage, and a contractor who conducts a thorough feasibility assessment before proposing a scope of work is a more reliable partner than one who commits to a plan before evaluating the physical conditions on site.
Contractor Directories and Matching Platforms
Several national platforms aggregate garage conversion contractors and allow homeowners to compare estimates. HomeAdvisor provides a directory of local specialists and cost estimation tools for garage-to-living-space conversions, while Angi facilitates finding background-checked, rated contractors for garage renovation projects. 16 Thumbtack enables homeowners to compare estimates from multiple contractors and review profiles before requesting bids. 17 Houzz allows users to browse contractor portfolios and read verified reviews for garage remodeling professionals organized by geographic region. 18
Regional matching services such as GreatBuildz operate in Los Angeles, Orange County, Ventura, and San Diego, personally connecting homeowners with vetted general contractors for ADU and garage conversion projects. 19 When using any directory or platform, homeowners should treat listed ratings as a starting point rather than a final vetting step, confirming license status and insurance independently through official state licensing agencies such as those coordinated by the National Association of State Contractors Licensing Agencies (NASCLA). 20 The most reliable indicator of contractor quality for a garage conversion is documented experience with permitted, inspected projects of comparable scope in the same municipality, since local permit process knowledge directly affects project timelines and code compliance outcomes.
Sources
- Quartz Construction and Remodeling – quartzconstructionremodeling.com
- Expert Home Remodelers – experthomeremodelers.com
- Angi – angi.com/articles/cost-convert-garage-living-space.htm
- CRS Builders Inc. – crsbuildersinc.com
- Fixr – fixr.com/costs/garage-conversion
- GreatBuildz – greatbuildz.com
- Best Construction Inc. – bestconstruction.pro
- DoPro Construction – doproconstruction.com
- Solid Stud Co. – solidstudco.com
- Airtasker US – airtasker.com/us/services/garage-conversion
- NASCLA – nascla.org/state-licensing
- FTC – consumer.ftc.gov/articles/home-improvement-scams
- Ideal Home – idealhome.co.uk
- GreatBuildz – greatbuildz.com/blog/orange-county-garage-conversion-contractor
- The Spruce – thespruce.com/things-to-consider-when-converting-a-garage-1821215
- HomeAdvisor – homeadvisor.com/cost/additions-and-remodels/convert-garage-to-living-space
- Thumbtack – thumbtack.com
- Houzz – houzz.com/professionals/garage-remodelers
- GreatBuildz – greatbuildz.com
- NASCLA – nascla.org