Energy-efficient modular residences available in Canada: A Market Intelligence Report
Interest in energy-efficient modular residences available in Canada has accelerated significantly as provincial building codes tighten, material costs rise on traditional job sites, and consumers seek housing that performs well in extreme northern climates. From micro-homes under 400 square feet to full-size multi-bedroom bungalows exceeding 1,200 square feet, the Canadian modular market encompasses a wide spectrum of construction philosophies, certification pathways, and energy strategies that reward careful analysis before any commitment is made.
Construction Standards and Regulatory Framework Governing Canadian Modular Homes
Modular residences in Canada must comply with the National Building Code (NBC), which is maintained through supplements that continuously update energy-related provisions for new housing construction. 1 Building permits and inspections are administered locally by provincial and municipal authorities, meaning that an energy-efficient modular unit must be verified for code compliance at the jurisdiction level where it is installed, not merely at the factory where it is manufactured. 2 This dual-layer oversight distinguishes modular housing from conventional construction in terms of documentation requirements and transport logistics.
Two certification pathways are particularly prominent in the Canadian modular sector. The CSA Z240MH standard governs factory-built homes intended for year-round residential use, including insulation minimums that are verified before a unit leaves the production facility. 3 The CSA A277 standard applies to industrialized buildings and is adopted by several Quebec-based manufacturers building units intended for permanent placement. 4 In British Columbia, the BC Energy Step Code creates a tiered performance framework that many modular manufacturers actively target, with Step Code 3 representing a measurable improvement over baseline code that is now referenced explicitly in product specifications by BC-based builders such as Pacific Modular. 5
Insulation Performance: R-Values, SIPs, and Thermal Bridging Strategies
High thermal resistance is the core performance differentiator in energy-efficient Canadian modular construction. Homes built by General Coach Canada under the Parkland Series, including the compact Parkdale model at 648 square feet, specify wall insulation at R24, floor insulation at R32, and roof insulation at R40, achieved through 2x6 wall studding on 16-inch centres, 2x8 transverse floor joists, and a 5/12 hinged roof pitch with trusses. 3 These R-values align closely with the R-2000 standard maintained by Natural Resources Canada, which many high-efficiency modular home builders adopt during manufacturing. 6
Structural Insulated Panels (SIPs) represent an alternative strategy used by several manufacturers to achieve high thermal resistance while minimizing air leakage, which is a primary driver of heating energy loss in cold climates. 7 Steel-frame modular approaches, associated with manufacturers such as BONE Structure, eliminate thermal bridging by design, a structural weakness inherent in conventional wood framing where studs conduct heat through the insulation layer. 8 Factory-controlled manufacturing environments further support precise insulation installation, reducing the material waste and installation variability common in site-built construction. 9
Regional Model Profiles: British Columbia and Ontario
Pacific Modular, operating in British Columbia, offers the Kingcome model as a representative entry in the province's energy-efficient modular segment. At 968 square feet with 2 bedrooms and 2 bathrooms, the Kingcome is built to Step Code 3 energy efficiency standards and features a standing seam metal roof, Hardie siding, and a solar-ready designation that allows future photovoltaic integration without structural modification. 10 The unit dimensions of 27 feet wide by 38 feet 5 inches long and the use of traditional wood-framed construction with vaulted ceilings and abundant windows reflect passive solar design principles that reduce mechanical heating demand. 10
In Ontario, General Coach Canada's Parkland Series provides 29 floor plan variations all built to the CSA Z240MH standard for year-round residential use. 3 The Parkdale single-wide configuration at 648 square feet, 46 feet long and 14 feet wide, is positioned for couples, retirees, and rental applications, representing the compact end of the Ontario market. The U DIY KITS Monaco, manufactured in Canada at a base price of $198,000 CAD, takes a different approach with a 1,362 square foot layout composed of 15 modules of 46-inch width using PakVert structural panels for floors, walls, and roofs, with optional solar power kit integration. 11 Hygge Havens' Studio model, entering the Ontario market at a starting point of $109,000 CAD for 208 square feet, targets backyard infill and short-term rental markets with energy-efficient windows, full insulation, and turnkey delivery. 12
Quebec Micro-Home Manufacturers: Constellations and ProFab
Quebec hosts a particularly active cluster of modular micro-home manufacturers. Constellations produces the Konek K360 and Tenji T360, both at 360 square feet, built from formaldehyde-free plywood with natural finishes, and capable of being factory-built to CSA A277 standards or assembled on-site in panel sections. 4 Through a partnership with Phase3 Energy, both models can integrate high-performance solar panels alongside the FranklinWH system (aPower 2 and aGate 2) and water collection infrastructure to achieve full energy and water independence, a configuration supported by Quebec government grants. 13 The Konek K660 Azimut, at 660 square feet, is deployed at Domaine Azimut, a described eco-village in St-Damien integrated into over 8 million square feet of natural land.
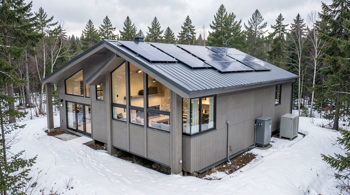
ProFab, operating in Quebec and Ontario and collaborating with Confort Design on its Unimodular collection, offers one of the broadest micro-home model ranges in the Canadian market. Models include the Kercia (725 square feet, 2 bedrooms), Rauma Bungalow (1,247 square feet, Scandinavian style, 2 bedrooms), Pyrus (3 bedrooms with primary walk-in closet), and the single-bedroom Cedra, Castana, Persea, Acero, Aulne, Pigna, Celtis, Carya, Tamaris, and Kaori, most accepting crawl space or pier foundations with optional garage configurations. 14 Each unit in this collection features open-concept living areas, optimized storage, and layouts designed to minimize circulation waste, which directly supports energy envelope efficiency by reducing overall conditioned floor area.
Solar Readiness, Off-Grid Capability, and Net Zero Pathways
A growing segment of Canadian modular producers now engineer their units for net-zero readiness, which involves preparing the building envelope, electrical system, and mechanical infrastructure to accept solar photovoltaic arrays, high-efficiency heat pumps, and battery storage without post-installation structural modifications. 15 The Canadian federal government's Greener Homes program provides incentives for energy-efficiency upgrades that may apply to modular homes once installed and meeting program eligibility criteria, providing a potential financial pathway for qualifying buyers. 16 ENERGY STAR Canada also provides specifications and guidance that can inform lower-energy product selections across mechanical systems, windows, and appliances used in modular units. 17
The Evergreen XL from Vagabond Haven, a 635-square-foot prefabricated Scandinavian-designed residence measuring 11.8 meters long and nearly 6 meters wide, illustrates how expanded modular footprints are being engineered for full-time occupancy with optional off-grid solar capability, engineered timber and metal cladding exteriors, and a steel roof. 18 This model's induction cooktop, glass-enclosed shower, and dedicated technical room for water heating and laundry equipment demonstrate how compact modular design is converging with high-performance systems thinking. Passive solar orientation is another design principle frequently integrated by Canadian modular manufacturers to reduce the mechanical heating and cooling load through window placement, roof overhangs, and building massing. 19
Critical Considerations, Risks, and Eligibility Factors
Prospective buyers of energy-efficient modular residences in Canada must account for several friction points not always visible in product marketing. Site preparation costs, including foundation installation, utility connections, and septic or water system work, are typically quoted separately from the unit price and can represent a substantial portion of total project cost. 12 Transportation of the modular unit to the site is similarly excluded from most base prices, and oversized loads may require special permits, route surveys, or police escorts depending on the province and the unit's dimensions. Zoning bylaws in many municipalities have not yet been fully updated to accommodate secondary suite modular placements, and obtaining a building permit for a modular unit on a specific property is not guaranteed based on the unit's factory certification alone.
Financing for modular homes in Canada can differ from conventional mortgage products. Some lenders classify factory-built units differently depending on whether the home is on a permanent foundation and titled as real property, which affects loan terms, amortization, and insurer eligibility. Warranty structures also vary: Pacific Modular's Kingcome carries a 10-year warranty framework, while other manufacturers offer shorter coverage periods or differentiate between structural and finish warranties. 10 Consumers should independently verify whether a specific modular product qualifies for programs such as the Greener Homes grants, CMHC mortgage insurance for energy-efficient homes, or provincial rebate schemes before incorporating those figures into financial planning. Modular construction timelines, while reportedly up to 50% faster than site-built alternatives in factory production phases, are still subject to site work delays, permit processing timelines, and seasonal access restrictions common across Canadian geography. 20
Sources
- National Research Council Canada - National Building Code of Canada (nrc.canada.ca)
- Government of Ontario - Build Permit Requirements (ontario.ca)
- Modular Homes 400 - General Coach Canada Parkland Series Parkdale Specifications (modularhomes400.com)
- Constellations - Konek K360 and Tenji T360 CSA A277 Construction Standards (constellations.house)
- Pacific Modular - Kingcome Step Code 3 Specifications (pacificmod.ca)
- Natural Resources Canada - R-2000 Standard Documentation (natural-resources.canada.ca)
- NRCan General Research - SIPs Thermal Resistance in Canadian Modular Construction
- BONE Structure - Steel Frame Thermal Bridge Elimination (bonestructure.ca)
- Stack Modular - Factory Precision and Building Envelope Performance (stackmodular.com)
- Pacific Modular - Kingcome Model Full Specifications and Warranty (pacificmod.ca)
- U DIY KITS - The Monaco Product Specifications (udiykits.com)
- Hygge Havens - Studio Model Specifications and Pricing (hyggehavens.com)
- Constellations - Konek Azimut K660 Energy and Water Independence Features (constellations.house)
- ProFab - Unimodular Collection Model Specifications including Kercia, Rauma, Pyrus, Cedra, Castana (profab.ca)
- NRCan General Research - Net Zero Ready Modular Construction Practices in Canada
- Government of Canada - Greener Homes Program Details (canada.ca)
- ENERGY STAR Canada - Energy Efficiency Program Information (energystar.ca)
- Trendhunter - Evergreen XL Expanded Modular Home Profile (trendhunter.com)
- NRCan General Research - Passive Solar Orientation in Canadian Modular Design
- Britco - Modular Residential Construction Timelines and Code Compliance (britco.com)