Your Complete Guide to Single Story House Plans
Choosing a house plan is one of the most exciting steps in building a new home. For many, the simplicity, accessibility, and classic charm of a single-story design are impossible to resist. Whether you're a young family, a retiree, or anyone in between, understanding the options available in single-story house plans can help you create a home that is both beautiful and perfectly suited to your lifestyle.
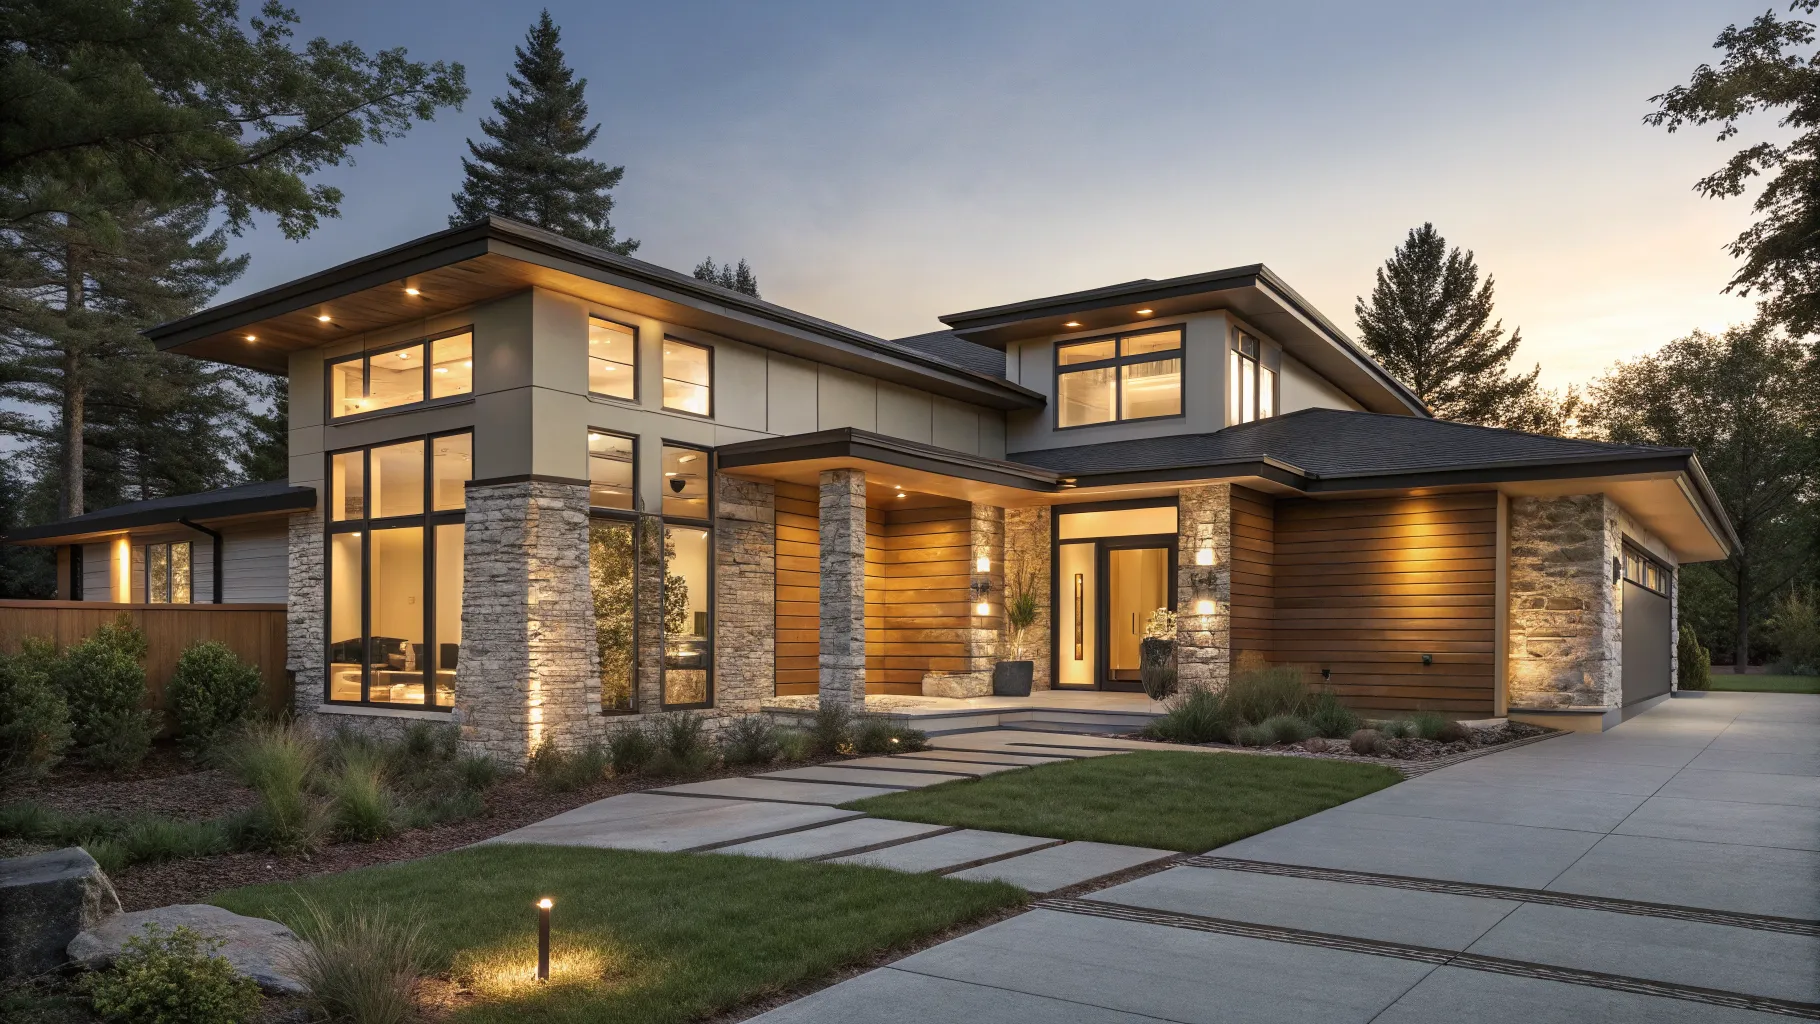
The Enduring Appeal of Single-Story Living
Single-story homes, often referred to as ranch or rambler style homes, have maintained their popularity for decades, and for good reason. One of the primary benefits is accessibility. With no stairs to navigate, these homes are ideal for individuals with mobility challenges, families with young children, and those planning to age in place. This layout eliminates the daily hassle and potential hazards associated with staircases.
Maintenance and upkeep are also simpler in a one-level home. Cleaning windows, clearing gutters, and making exterior repairs are generally safer and more straightforward without the need for tall ladders. Furthermore, the open, flowing layouts common in single-story designs can enhance family togetherness, as living spaces are often more connected and accessible to everyone in the household.
Popular Architectural Styles
Single-story plans are not a one-size-fits-all solution; they come in a wide variety of architectural styles to suit different tastes. From classic to contemporary, you can find a design that reflects your personal aesthetic. Understanding these styles can help you narrow down your search for the perfect plan.
- Ranch: This classic American style is characterized by a long, low profile and a simple, open layout. Variations include California, suburban, and split-level ranch styles.
- Craftsman: Known for their charm and detailed workmanship, Craftsman homes often feature low-pitched roofs, wide front porches with tapered columns, and natural materials like wood and stone.
- Modern/Contemporary: These designs emphasize clean lines, simple geometric shapes, and large expanses of glass. They often feature open floor plans and a connection to the outdoors.
- Mediterranean: Inspired by homes in Spain, Italy, and France, these plans typically include stucco exteriors, red tile roofs, and arched windows and doorways, often built around a central courtyard.
Key Layout Considerations
The floor plan is the heart of your home's design. In a single-story house, the layout dictates the flow and functionality of your daily life. One of the biggest decisions is choosing between an open-concept or a traditional, more compartmentalized layout. Open plans combine the kitchen, dining, and living areas into one large space, which is great for entertaining and family interaction. Traditional layouts offer more privacy and defined spaces for different activities.
Another popular feature is the split-bedroom layout. This design places the primary suite on one side of the house and the secondary bedrooms on the opposite side, providing privacy for parents and older children. Also consider the placement of the 'work triangle' in the kitchen, the location of the laundry room, and how the indoor living spaces connect with outdoor areas like patios or decks.
Maximizing Space and Functionality
While single-story homes have a larger footprint than two-story homes with the same square footage, there are clever ways to make them feel even more spacious. High or vaulted ceilings in the main living areas, such as the great room, can create a sense of openness and vertical space. Strategic placement of large windows and glass doors not only brings in natural light but also helps to visually connect the interior with the outdoors, making rooms feel larger.
Think about incorporating multi-functional spaces into your plan. A spare bedroom can double as a home office, or a nook off the kitchen can serve as a homework station for kids. Smart storage solutions are also crucial. Look for plans that include ample closet space, a walk-in pantry, and built-in shelving to keep clutter at bay and maintain a clean, open feel throughout the home.
What to Look for in a House Plan
When you begin browsing through house plans, it is easy to get overwhelmed. To stay focused, create a list of your must-haves and nice-to-haves. Start with the basics: the desired square footage, the number of bedrooms, and the number of bathrooms. Consider how these spaces will accommodate your family both now and in the future. Pay close attention to the dimensions of each room to ensure your furniture will fit comfortably.
Beyond the basics, examine the details of the layout. Is there a dedicated entryway or foyer to welcome guests? How convenient is the laundry room's location relative to the bedrooms? Does the plan offer sufficient storage, including closets, a pantry, and garage space? Finally, review the flow of the home. Imagine yourself walking through the spaces, from bringing in groceries to entertaining guests, to see if the layout feels natural and efficient for your daily routines.
Finding and Customizing Your Plan
There are several avenues for finding the right single-story house plan. Online plan databases offer thousands of pre-designed, or 'stock,' plans that you can browse and purchase. These are often a more affordable option and can be a great starting point. Many of these companies also offer modification services, allowing you to make small changes to a stock plan to better suit your needs, such as moving a wall or adding a window.
For a home that is truly tailored to your specifications, you can work with an architect or a home designer to create a custom plan from scratch. While this is typically the most expensive route, it gives you complete control over every aspect of the design. Whichever path you choose, be sure to do your research and select a plan that aligns with your budget, lifestyle, and the characteristics of your building lot.