Exploring Mountain Cabin Designs: A Guide to Styles and Planning
A mountain cabin is more than just a structure; it's a sanctuary designed to connect its inhabitants with the rugged beauty of nature. The design of a cabin plays a crucial role in this experience, shaping everything from its resilience against the elements to the views framed by its windows. Understanding the different styles, materials, and planning considerations is the first step toward envisioning a home that truly belongs in the mountains.
Classic Log Cabin Charm
The traditional log cabin is perhaps the most iconic image of mountain living. Originating from centuries-old building techniques, this style emphasizes the raw beauty of wood. Characterized by stacked, interlocking logs, these structures are known for their sturdiness and excellent insulating properties. Key features often include exposed wood beams, a prominent stone fireplace, and a covered porch to enjoy the surrounding landscape regardless of the weather.
Variations in log cabin construction can create distinct aesthetics. For instance, the corners can be joined with different notches, such as the classic saddle notch or the clean-lined dovetail. The logs themselves can be hand-hewn for a rustic, irregular appearance or milled for a more uniform and modern look. Regardless of these details, the log cabin design consistently evokes a sense of history, warmth, and enduring connection to the wilderness.
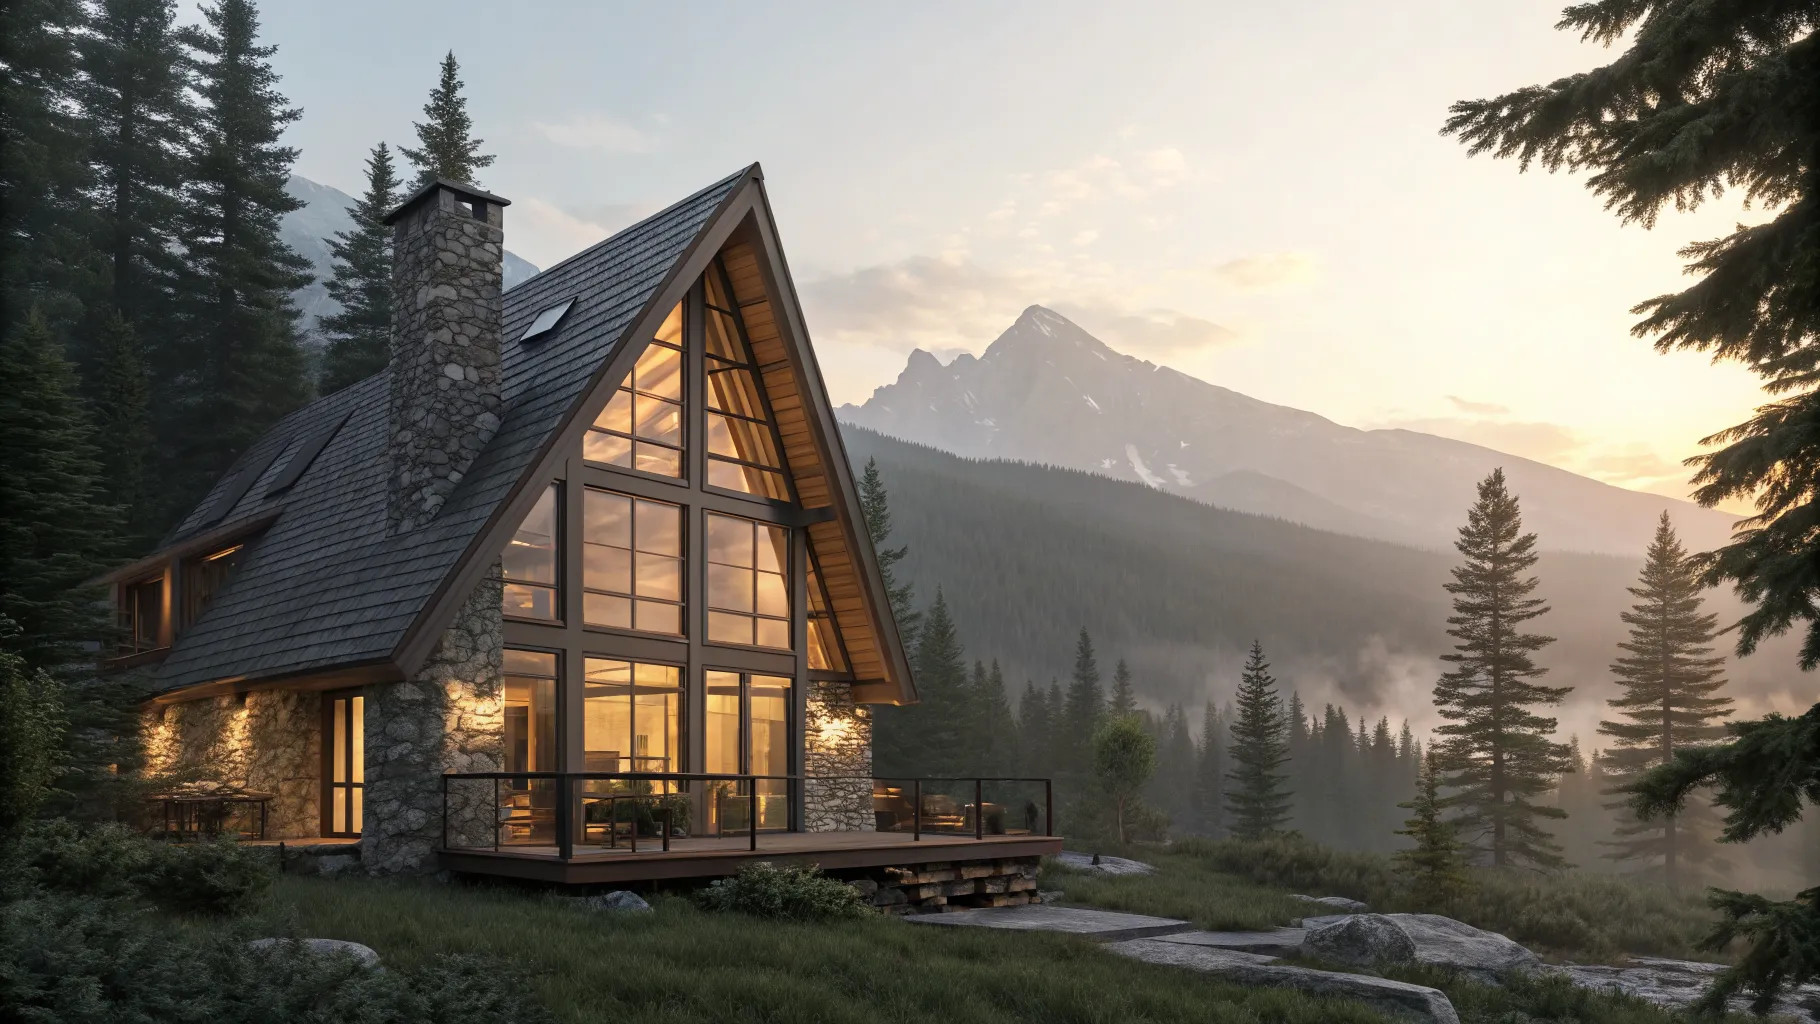
The Iconic A-Frame Design
The A-frame cabin gained popularity in the mid-20th century for its simple yet dramatic architectural form. Its steeply pitched roof, extending nearly to the ground, is not just a stylistic choice; it's a highly practical feature for heavy snow regions, allowing snow to slide off easily. This design minimizes exterior maintenance and provides a robust structure capable of withstanding significant weight loads.
Internally, the A-frame's shape creates soaring vaulted ceilings and open loft spaces, making even smaller footprints feel spacious and airy. The triangular front and rear walls are often filled with large windows, flooding the interior with natural light and offering breathtaking panoramic views of the mountains. Modern A-frames often blend this classic silhouette with contemporary materials and open-concept layouts, creating a perfect fusion of retro charm and modern comfort.
Modern and Contemporary Mountain Homes
In recent years, mountain architecture has embraced modern and contemporary design principles. These homes often feature clean lines, minimalist aesthetics, and a focus on integrating the structure seamlessly into its environment. Instead of relying solely on traditional wood, modern designs frequently incorporate a mix of materials, including steel, concrete, and large expanses of glass.
A key goal of contemporary mountain design is to blur the line between indoors and outdoors. This is achieved through elements like floor-to-ceiling windows, sliding glass walls that open onto decks, and cantilevered sections that seem to float above the landscape. Floor plans are typically open and flexible, prioritizing natural light and uncluttered spaces that allow the surrounding scenery to be the main focal point.
Choosing the Right Materials
Material selection is critical for any mountain cabin, as the structure must endure harsh weather conditions, from heavy snow and high winds to intense sun exposure. Durability, low maintenance, and aesthetic harmony with the natural environment are the primary goals. Wood remains a popular choice for its natural beauty and insulating qualities, but it requires proper treatment and maintenance to resist moisture and pests.
Beyond wood, other materials play a key role in creating a resilient and beautiful mountain home. Consider these common options:
- Stone: Often used for foundations, chimneys, and accent walls, stone provides a powerful, natural aesthetic and is incredibly durable and fire-resistant.
- Metal Roofing: Standing-seam metal roofs are highly effective at shedding snow and ice, resist fire, and have a long lifespan, making them a practical choice for mountain climates.
- Composite Siding: Modern composite materials can mimic the look of wood but offer superior resistance to rot, insects, and fire with minimal upkeep.
- High-Performance Windows: Double or triple-pane windows with low-E coatings are essential for energy efficiency, helping to keep the cabin warm in the winter and cool in the summer while preventing UV damage.
Site Considerations and Foundation
The specific location of your cabin on a piece of land is just as important as the design itself. Proper site planning involves analyzing the topography, sun exposure, prevailing winds, and access. Positioning the cabin to take advantage of passive solar gain, with large windows facing south, can significantly reduce heating costs in the winter. At the same time, careful placement can protect the home from harsh winds and maximize the best views.
The foundation must be engineered to suit the specific challenges of the site, such as a steep slope or rocky ground. A walk-out basement is a popular option on sloped lots, as it can add valuable living space while working with the natural grade of the land. Other options, like a pier foundation, can minimize the impact on the ground, while a slab-on-grade foundation is suitable for flatter terrain. Consulting with a structural engineer is crucial to ensure the foundation is safe, stable, and appropriate for the mountain environment.
Essential Interior Features for Mountain Living
The interior of a mountain cabin should be a balance of coziness and practicality. A fireplace or wood-burning stove is often the heart of the home, providing a reliable source of heat and a natural gathering spot for family and friends. Open-concept living areas that combine the kitchen, dining, and living rooms create a social atmosphere and make smaller spaces feel larger.
Practical features are also essential for a comfortable mountain lifestyle. A well-designed mudroom or entryway with durable flooring and ample storage is invaluable for containing wet or snowy gear. Built-in storage solutions, such as window seats with hidden compartments or custom cabinetry, help keep the home organized and clutter-free. Finally, creating smaller, cozy nooks like a reading loft or a comfortable alcove can provide quiet spaces for relaxation and reflection, enhancing the overall feeling of being in a personal retreat.